
Bathroom renovations · GTA

Book a free phone consultation about your bathroom

Fifteen minutes with one of our bathroom estimators, at a time you pick. Exact prices come with the free in-home estimate if we are a fit, and no deposit before a written quote.

Free in-home measure. No fee, no obligation.

Up to $2,500 in showroom design credit — book your measure by October 31. Showroom credit, no cash value.

HomeStars award winner 10 years running

  • EuroRenovations.ca, celebrating 30 years, since 1996
  • HomeStars Best of the Best Winner 2025
  • HomeStars Best of Award Winner 2024
  • HomeStars Best of Award Winner 2023
  • HomeStars Best of the Best Winner 2022
  • Best of Houzz Service 2021
  • Better Business Bureau accredited business, A+ rating
  • The whole EuroRenos team in the Woodbridge cabinet factoryOur own cabinet factory, Woodbridge
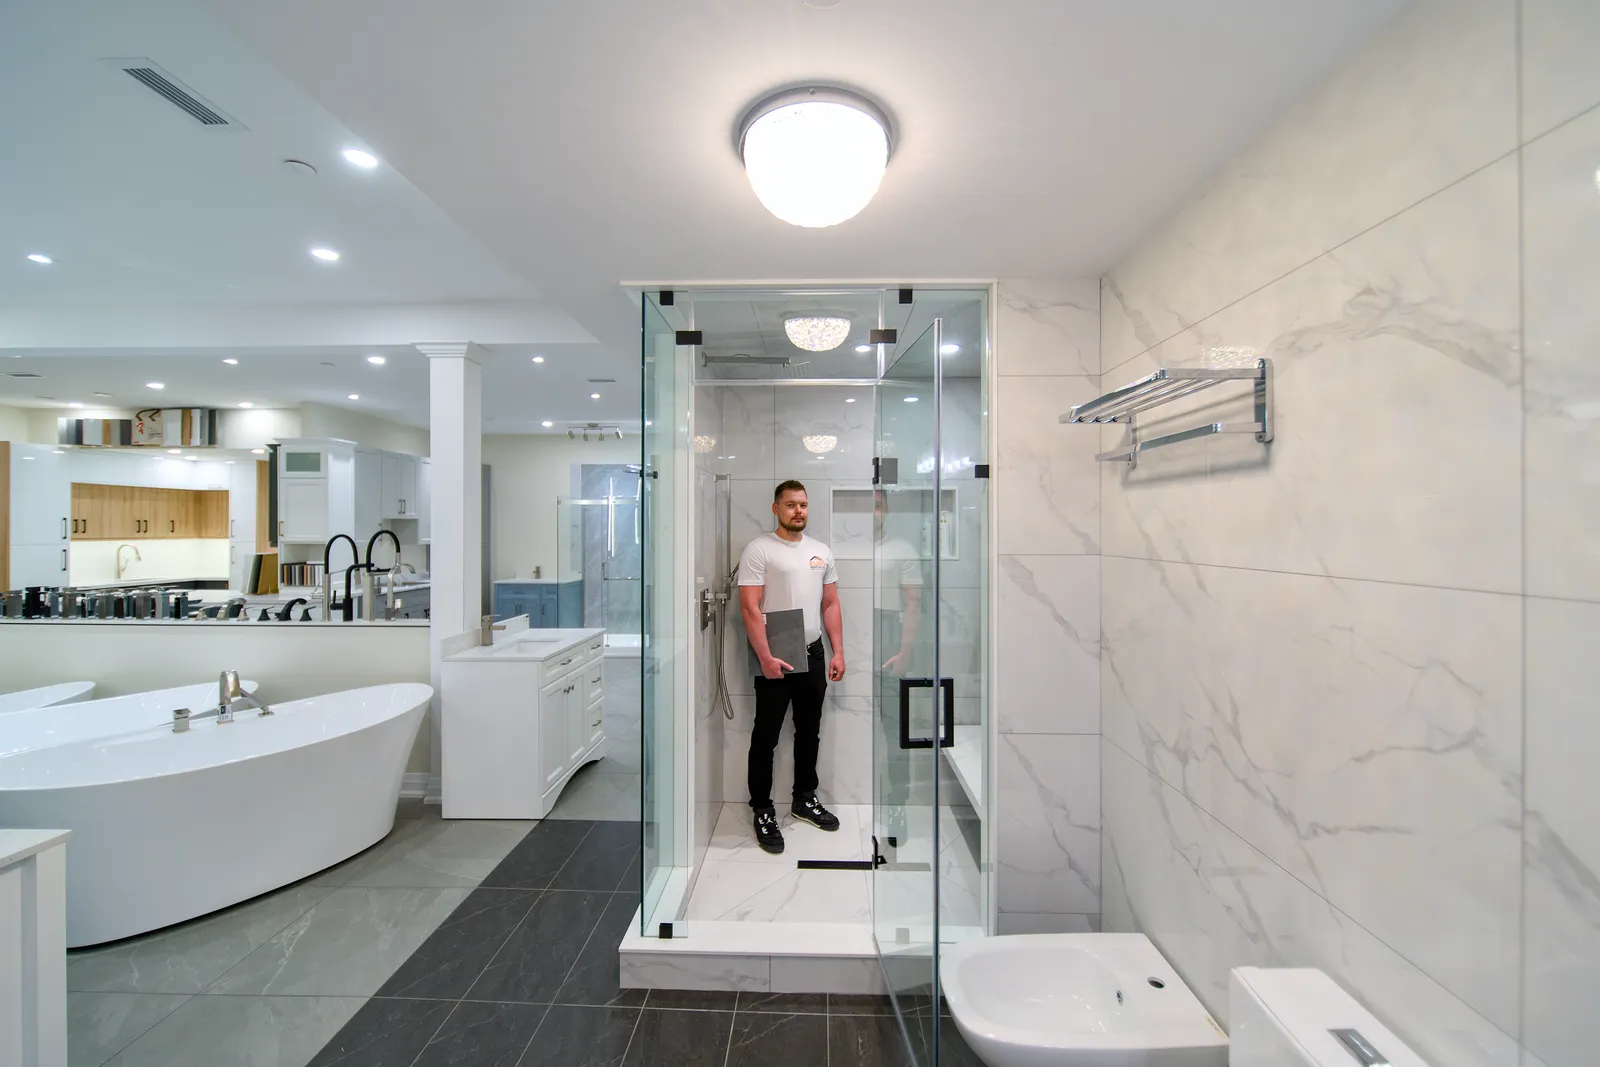
  • Bathroom display in the Mississauga showroom with two full-size walk-in showers and a freestanding tubFull-size bathroom displays, Mississauga
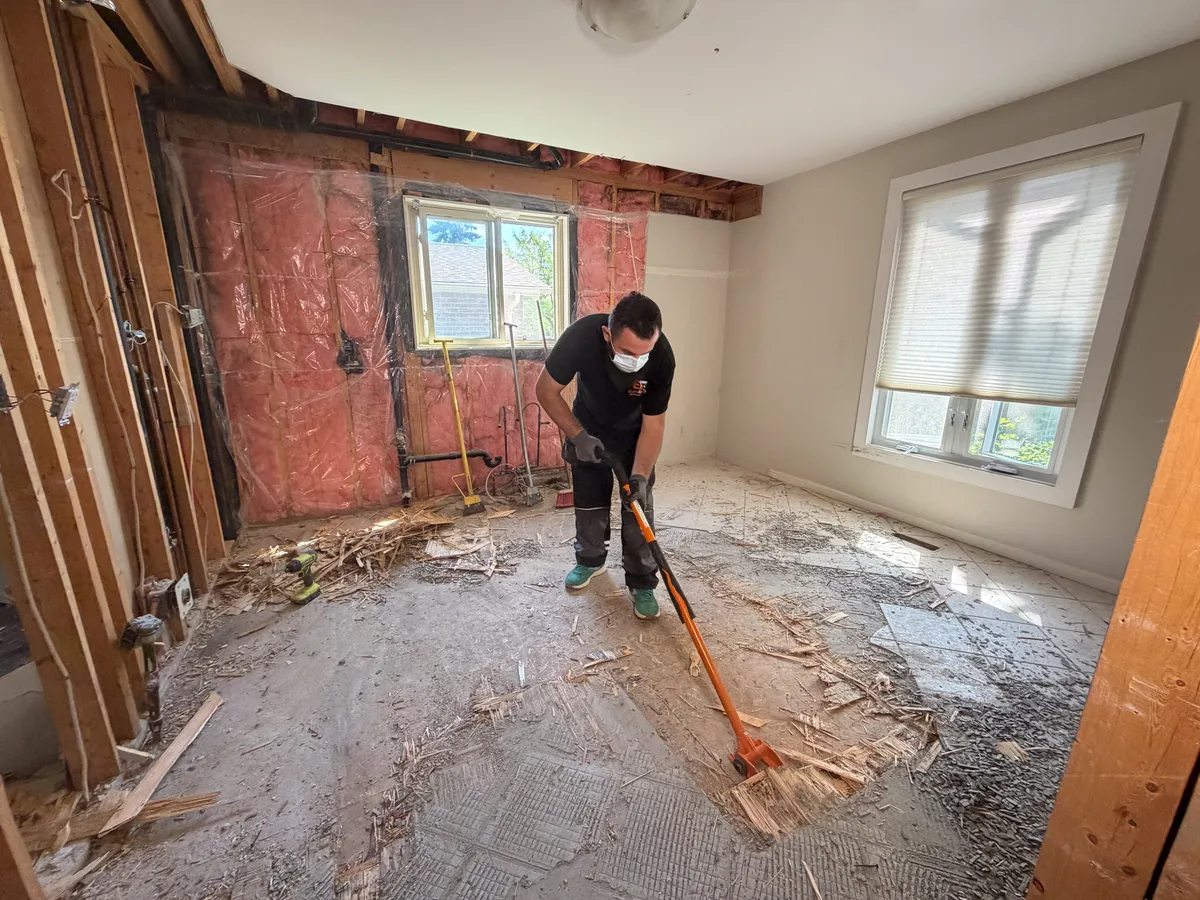
  • A bathroom taken back to the studs by our crewOur own crews on site, start to finish
  • 30years, since 1996
  • 3,000+projects completed
  • 5-yearwarranty, in writing

What happens on the call?

One of our bathroom estimators calls you at the time you picked. In about fifteen minutes you cover what you are planning, the size of the room and what is staying where, and whether we are the right team for it. If it makes sense, we book the free in-home estimate — that is where your exact price and the written quote come from. No deposit before you have it.

The call
About 15 minutes, on your phone
Times
9am to 9pm, seven days a week
The measure
Free — an itemised quote in writing
After the call
A free measure, often next day

Bathroom renovations What a bathroom costs Before and after

The invite goes to your calendar and to the estimator’s the moment you book, so both of you get the reminder.

Before and after

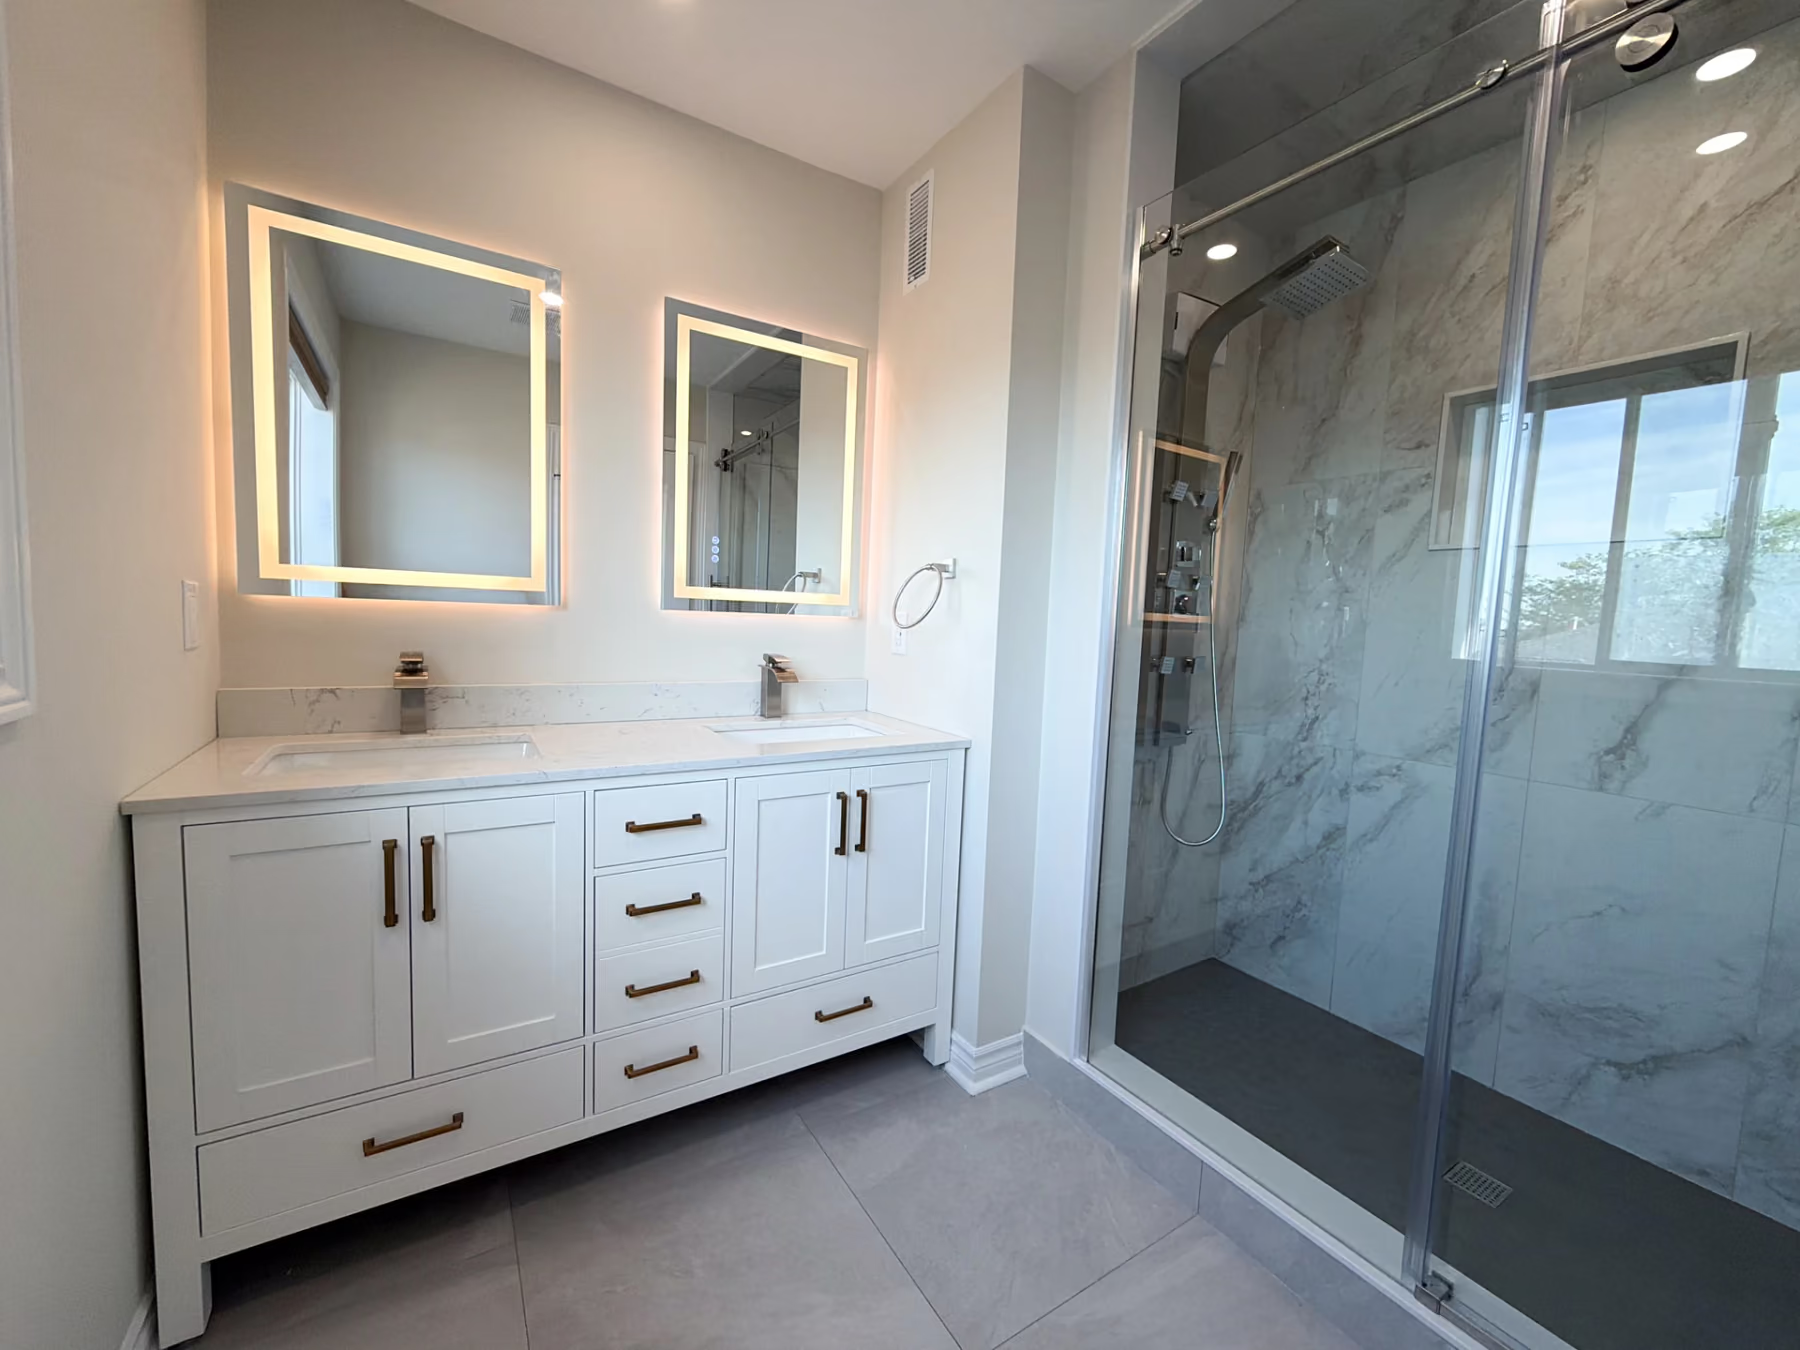
Before and after: real GTA bathrooms

Powder rooms, three-piece and four-piece bathrooms our crews rebuilt, photographed by us — the before shots are the same rooms, and each card says which kind of room it is. Tap any pair for the whole project.

On site, most bathrooms run two to seven days; a large master ensuite can take ten. The time on each card is what that project actually took.

How the work happens

No fee and no obligation at any point before you have a written quote.

  1. A homeowner going through a design at the showroom desk with two of our team, the tile samples on the wall behind
    01No fee, no obligation

    Plan and measure

    Five questions online tell you straight away whether we are the right company, and a call confirms the scope before anyone books a visit. Then a free in-home measure: Orest — our bathroom and basement specialist — runs most of them, Joe the rest. Whoever comes measures properly and looks at what the old bathroom is hiding: where the drain and stack actually run, the state of the subfloor, whether there is water damage behind the tile.

  2. Bathroom display in the Mississauga showroom: marble-look tile with black fixtures, a freestanding tub and a glass shower
    02Showroom, by appointment

    Choose materials and confirm the scope

    Layout, tile, vanity, glass and fixtures, seen at full size in the Mississauga showroom rather than on a screen. Then a written scope and quote — itemised, with the work and the inclusions spelled out — so you can compare it fairly against anyone else before you commit to anything.

  3. One of our tilers setting the last marble-look wall tiles in a shower with a recessed niche, the hex mosaic floor already down
    032–7 days on site · 7 business days in writing

    Build and hand over, on a promised date

    A powder room or a tub-to-shower conversion is about two days on site, a standard three-piece about five, and a luxury four-piece or an accessible build about seven. We finish within 7 business days of starting, or the guarantee applies.

A crew member screwing waterproof XPS-TEK backer board to the shower walls, the ceiling already boarded A large-format porcelain tile being scored on the rail cutter, the floor protected Setting a wall tile with a suction cup, the spacers in One of our crew fitting a white vanity under the window of a finished bathroom, the tile already down

Where we work

The showroom is in Mississauga, but the crews work well past the GTA — Collingwood and Barrie to the north, out to Peterborough and Cobourg in the east, Kitchener and Brantford to the west, and down through Hamilton to Niagara.

And 46 more towns we cover

Further out across the GTA depending on the size of the project — put your postal code in and we’ll tell you.

Map of the area Euro Renovations covers, marked from the Mississauga showroom: north to Collingwood, Barrie and Lindsay, east to Peterborough, Cobourg, Oshawa and Whitby, west to Guelph, Kitchener, Cambridge and Brantford, and south around Lake Ontario through Hamilton and St Catharines to Niagara Falls. MississaugaWe work hereTorontoWe work hereEtobicokeWe work hereBramptonWe work hereOakvilleWe work hereBurlingtonWe work hereMiltonWe work hereVaughanWe work hereRichmond HillWe work hereMarkhamWe work hereAjaxWe work hereAncasterWithin our service areaAuroraWe work hereBarrieWe work hereBoltonWe work hereBowmanvilleWithin our service areaBrantfordWithin our service areaCaledonWe work hereCambridgeWe work hereCobourgWithin our service areaCollingwoodWithin our service areaEast YorkWithin our service areaGeorgetownWithin our service areaGrimsbyWe work hereGuelphWe work hereHamiltonWe work hereInnisfilWithin our service areaKing CityWithin our service areaKitchenerWe work hereLindsayWithin our service areaNewmarketWe work hereNiagara FallsWe work hereNorth YorkWe work hereOrangevilleWithin our service areaOshawaWe work herePeterboroughWithin our service areaPickeringWe work herePort PerryWithin our service areaScarboroughWe work hereShelburneWithin our service areaSt CatharinesWe work hereThornhillWe work hereUxbridgeWithin our service areaWaterlooWe work hereWhitbyWe work hereWoodbridgeWithin our service area

Has its own page - tap the pinWithin our service areaHover a town and the van drives there from the showroom.

What’s involved in a complete bathroom renovation

A bathroom is the smallest room in the house and the most complicated one per square foot: plumbing, electrical, waterproofing, tile and glass all inside a space you can cross in two steps, and every one of them has to be right before the next one covers it up. Here is the honest version, from bathrooms we have built across the Greater Toronto Area.

+6 Read the full guide — 6 stages
  1. 1

    How is the shower waterproofed, and why does it matter?

    Everything visible in a finished bathroom — the tile, the glass, the vanity — sits on top of the part that actually decides whether the room lasts. Tile and grout are not waterproof. A tiled shower needs a proper membrane system behind and beneath it, with the seams and corners treated, and the drain assembly matched to it. This is where cheap bathroom work goes wrong, and it goes wrong invisibly: the failure shows up two or three years later as a stain on a ceiling below, or as mould you have been breathing for years — a lot of the bathrooms we demolish have it on the drywall or the framing behind an old shower that was never properly waterproofed. If you are comparing quotes, ask each company what waterproofing system they use and how they treat the corners. The vague answers are informative.

  2. 2

    What order does the work happen in?

    Demolition first, back to the studs, because that is the only moment anyone can see what the last renovation left behind — and in an older GTA house it is routinely rotten subfloor or a stack that is not where the drawings say. Then any framing change, then plumbing and electrical roughed in while the walls are open and inspected at that point. Waterproofing next, then tile, then vanity, toilet, glass and fixtures. Glass is measured after the tile is on the wall, never before, because a shower opening is never quite as square as a drawing, and glass ordered from a plan is glass that arrives not fitting.

  3. 3

    What does moving the toilet or the drain involve?

    Keeping the toilet, tub and vanity roughly where they are is dramatically cheaper than moving them. A toilet in particular is fixed by a drain that runs through the floor structure, so moving it across the room means opening the floor and often the ceiling below. Swapping a vanity to the opposite wall is comparatively easy; moving the stack is not. It can be worth it — a bathroom you will use every day for fifteen years should not be arranged around where a pipe went in 1978 — but it is a decision to make deliberately at design, not one to discover in demolition.

  4. 4

    Tub or shower — should you convert?

    Taking out a rarely-used tub and tiling in a proper shower is one of the most common things we are asked for, and in a three-piece it usually makes the room feel twice the size. The considerations are practical rather than aesthetic: a household with small children generally wants at least one tub somewhere, and resale in a family neighbourhood is easier with one bath in the house. If it is your only tub, think about it once more; if it is the second, it is usually an easy decision. A conversion is about two days on site.

  5. 5

    What do ventilation and electrical have to meet?

    Every bathroom needs mechanical ventilation, exhausted to the outside — not into the attic, which is the single most common fault we find when we open up somebody else's work, and the reason their ceiling paint keeps peeling. The fan has to be sized to the room and ducted properly. Separately, electrical work in a bathroom means an ESA inspection, and any new receptacle needs GFCI protection. Like-for-like fixture replacement generally does not require a building permit; moving a plumbing stack or adding circuits does.

  6. 6

    How many days is the bathroom out of use?

    This is the question people actually want answered, because unlike a kitchen there is often no substitute down the hall. A powder room or a tub-to-shower conversion is around two days on site. A standard three-piece taken back to the studs is about five. A luxury four-piece, or an accessible build with a level-entry shower, is around seven. Those are working days on site, and they assume the materials are all in before we start — which is why selections are finished at the quote stage rather than while the room is in pieces. We commit to finishing within 7 business days of starting, and there is a written guarantee behind that.