
Kitchen renovations · GTA

Kitchen Renovations in Etobicoke

Complete kitchen renovations, with cabinets built in our own Woodbridge factory. Etobicoke permits come from Toronto Building, as they have for every former borough since amalgamation in 1998.

Complete kitchens from $20,000

Free in-home measure. No fee, no obligation.

  • Our own cabinet factory
  • Mississauga showroom
  • $5M insured · WSIB

HomeStars award winner 10 years running

  • EuroRenovations.ca, celebrating 30 years, since 1996
  • HomeStars Best of the Best Winner 2025
  • HomeStars Best of Award Winner 2024
  • HomeStars Best of Award Winner 2023
  • HomeStars Best of the Best Winner 2022
  • Best of Houzz Service 2021
  • Better Business Bureau accredited business, A+ rating
  • The whole EuroRenos team in the Woodbridge cabinet factoryOur own cabinet factory, Woodbridge
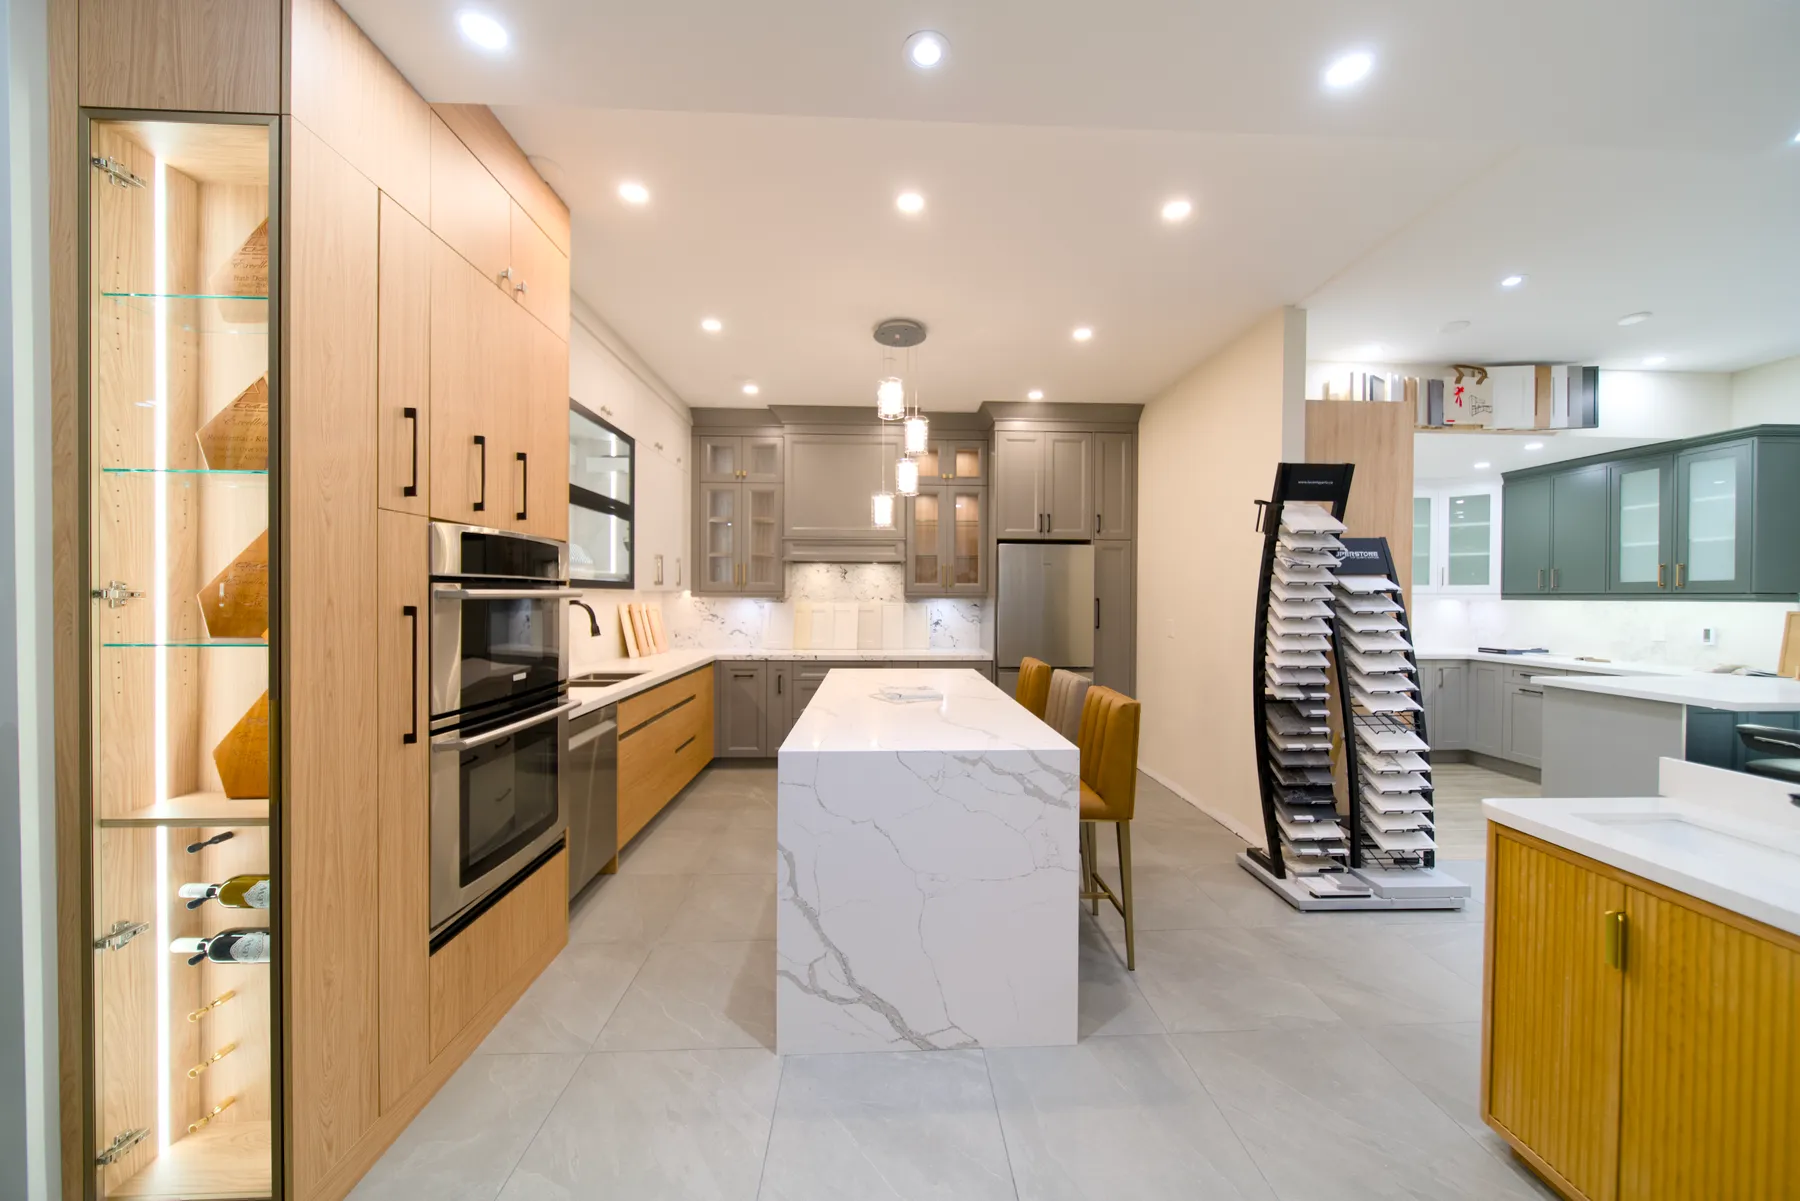
  • The kitchen side of the Mississauga showroom: two full-size displays and the sample racksFour-unit showroom, 290 Traders Blvd
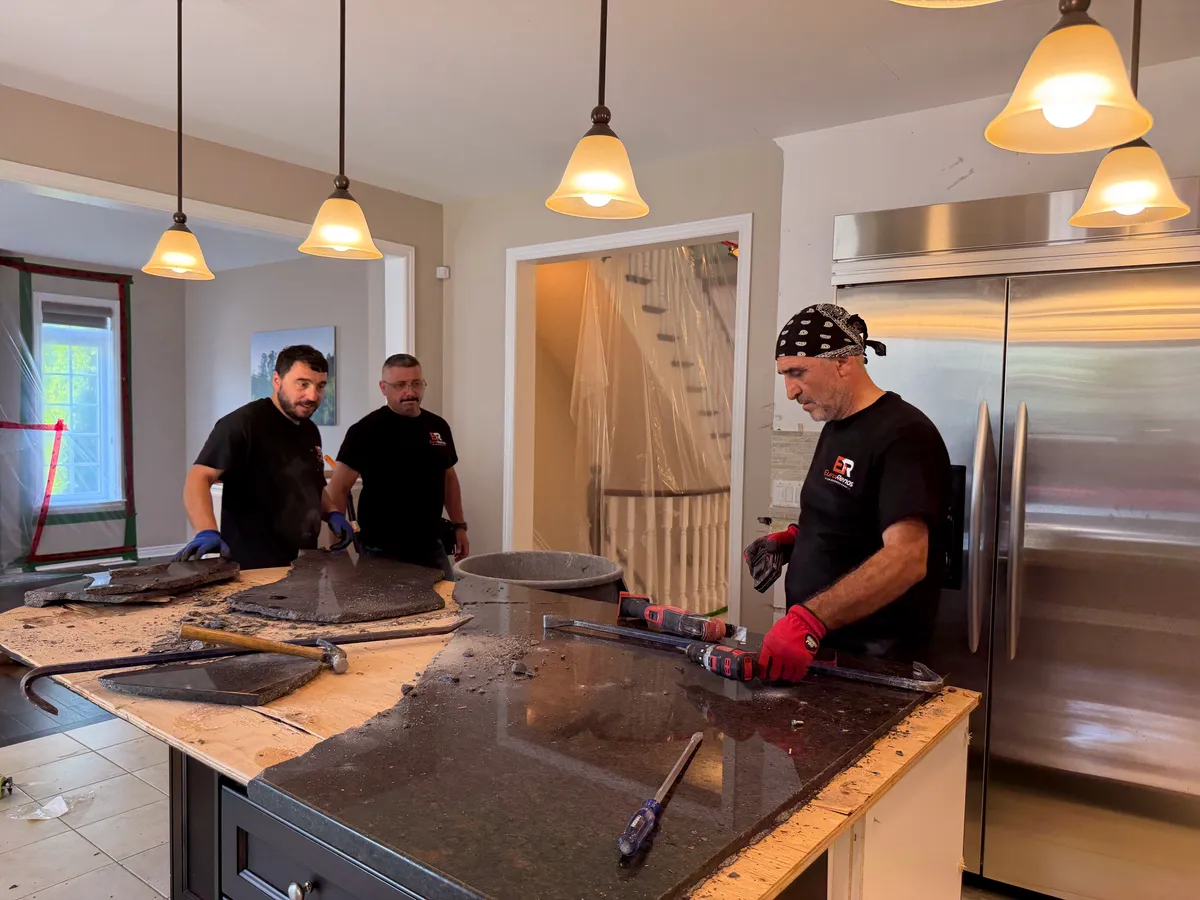
  • Two of our crew lifting out an old countertop on demolition dayOur own crews on site, start to finish
  • 30years, since 1996
  • 3,000+projects completed
  • 5-yearwarranty, in writing

What does a kitchen renovation cost in Etobicoke?

There has been no Etobicoke building department since 1998; permits come from Toronto Building. Complete kitchen renovations across the GTA run between $20,000 and $90,000, with a mid-range kitchen of about 35 linear feet landing near the mid-$50,000s. Etobicoke is the closest part of Toronto to our Mississauga showroom, which turns seeing the finishes in person into a short errand rather than an afternoon.

Building permits
City of Toronto
Electrical inspection
ESA — province-wide
Typical time on site
2 to 5 weeks
Regional tier
Single-tier city — no regional government above it
Estimate your kitchen cost

Price your kitchen in 90 seconds All our GTA kitchen renovation work

Ranges are from our own completed projects across the GTA, not a per-city average. Prices in Canadian dollars.

Built for complete renovations

Planning a full kitchen? You’re in the right place.

We work with homeowners who want one team to plan and finish the whole kitchen — not to coordinate a cabinet supplier, a countertop shop and an installer themselves.

What we take on

  • Complete cabinet replacement, built in our own factory
  • Layout changes — moving the sink, stove or fridge
  • Countertops and backsplash as part of the renovation
  • Islands, waterfall ends and glass upper cabinets
  • Plumbing, electrical and pot lights
  • Flooring, wall removal and finishing
  • Complete condo kitchens

What we don’t do on its own

  • Countertop replacement by itself
  • Backsplash-only installation
  • Cabinet hinge or drawer repair
  • Sink or faucet swaps
  • Small handyman work

Cabinetry, countertops and backsplash are all included when we renovate a kitchen — we just don’t sell them separately. Refacing, wrapping and repainting are different: that’s our cabinet-refresh service.

Six steps from first click to finished kitchen

No fee and no obligation at any point before you have a written quote.

  1. 01

    Check the project fit

    A few quick questions about scope, timing and where you are. It tells you straight away whether we are the right company — before anyone asks for your details.

  2. 02

    A call to confirm scope

    We go through what you are planning and answer whatever you want to ask, so a visit is only ever booked once it is worth both our time.

  3. 03

    A free in-home measure

    Paul measures properly and looks at what the existing kitchen is hiding — the layout, the plumbing runs, the state of the walls and floor.

  4. 04

    Design and material selections

    Layout, cabinetry, countertops, flooring and finishes, with our Mississauga showroom to see them at full size rather than on a screen.

  5. 05

    A written scope and quote

    Itemised, with the work and the inclusions in writing, so you can compare it against anyone else fairly before you commit to anything.

  6. 06

    Build and final walkthrough

    One team through demolition, trades, cabinetry and installation. At the end we walk the finished kitchen with you and hand over the warranty.

Two Euro Renovations installers fitting upper cabinets An installer hanging a white shaker upper cabinet on site

Where we work

The showroom is in Mississauga and the cabinets are built in Woodbridge, but the crews work well past the GTA — Collingwood and Barrie to the north, out to Peterborough and Cobourg in the east, Kitchener and Brantford to the west, and down through Hamilton to Niagara.

And 46 more towns we cover

Further out across the GTA depending on the size of the project — put your postal code in and we’ll tell you.

Has its own page - tap the pinWithin our service areaHover a town and the van drives there from the showroom.

What’s involved in a complete kitchen renovation

Most people renovate a kitchen once or twice in their life, so nearly everything about the process is unfamiliar the first time — what the work actually covers, what order it happens in, and which decisions are expensive to change later. Here is the honest version, from kitchens we have built across the Greater Toronto Area.

  1. 1

    It is not one trade, it is six or seven

    A complete kitchen renovation means demolition, any framing or structural change, plumbing and electrical, cabinetry, countertops, backsplash, flooring, lighting, paint and final installation — each depending on the one before it. The expensive mistakes almost always happen in the handovers, not inside any single trade: a cabinet run that does not suit where the electrician put the outlets, a counter templated before the boxes were level, flooring laid to a layout that then changed. That is the real argument for one company holding the whole sequence rather than you coordinating five.

  2. 2

    The order the work happens in

    Demolition first, then framing and structural work, then plumbing and electrical roughed in while the walls are still open — and inspected at that point, because once it is closed up nobody can see it. Cabinets go in next. Only once the cabinets are installed and levelled does anyone template the countertops. Templating from drawings instead of from the boxes actually in the room is the most common reason a counter arrives that does not sit right, and it is a mistake that costs weeks to undo. Backsplash follows the counters, then flooring, trim and paint, then appliances and the walkthrough.

+5 Read the remaining 5 stages
  1. 3

    Changing the layout is the decision that costs most

    Keeping the sink, stove and fridge roughly where they are is dramatically cheaper and faster than moving them, and it is the single biggest lever on both price and schedule. Moving a sink to a different wall means running drain across the floor joists rather than along them — several times the work, and often opening the ceiling below. It can absolutely be worth it: a kitchen you will stand in for fifteen years should not be arranged around where a pipe happened to run in 1985. But it should be a decision you make deliberately at the design stage, not one that surfaces halfway through demolition.

  2. 4

    Cabinetry is where the budget goes, and the quality

    Cabinets are usually the largest line in a kitchen and the part you physically touch every day, so it is worth knowing what you are comparing: how the box is built, whether the hinges and drawer runners are decent, and what the doors are actually made of rather than what they look like in a photograph. We manufacture ours at our own facility in Woodbridge and you can see the finishes full size at the Mississauga showroom. The practical value of that is not only price — the company that builds the cabinets is the company that installs them and the company that warranties them, so if a door needs adjusting in two years there is no supplier to point at.

  3. 5

    Permits and inspections in Ontario

    A like-for-like replacement generally does not need a building permit. Structural changes, moving a plumbing stack and new electrical circuits do, and where a permit applies it adds both cost and time for scheduling the inspection. Separately from that, an ESA inspection is required whenever the electrical is modified — which in practice covers nearly every kitchen renovation, because new circuits for the range, the dishwasher and the counter receptacles are almost always part of the job. Any renovator who tells you a full kitchen never involves ESA is worth a second question.

  4. 6

    What it is like to live through

    Cabinets take two to four weeks to build, depending on the scope and the materials you choose, so most of the waiting happens before anyone arrives. Once they are in, demolition through to cabinets, plumbing, electrical and countertops installed runs one to two weeks — three to four if you are renovating more than the kitchen. You can usually stay in the house, but you will be without a sink and a stove for most of that, so it is worth setting up a kettle, a microwave and a washing-up spot somewhere else before the first day. Dust is the thing people underestimate — ask any renovator you are considering how they contain it and how they leave the site each evening, and compare the answers.

  5. 7

    What separates a renovation that goes well

    Three things, consistently. A written scope agreed before anything is demolished, so what is included is a document rather than a memory of a conversation. One company accountable for the whole sequence, so a delay in one trade is their problem to solve and not yours to chase. And a warranty from whoever actually did the work — not from a supplier you have never met. None of that is glamorous, and all of it is what the difference comes down to a year later.