Whole-home renovations · GTA

Condo renovations, handled by one team

Kitchen, bathrooms, flooring and everything between them under one contract — with the board approvals, elevator bookings and working-hour rules that make a condo different from a house, handled by us.

Free in-home measure. No fee, no obligation.

4.95/5 from 335 HomeStars reviews · award winner 10 years running

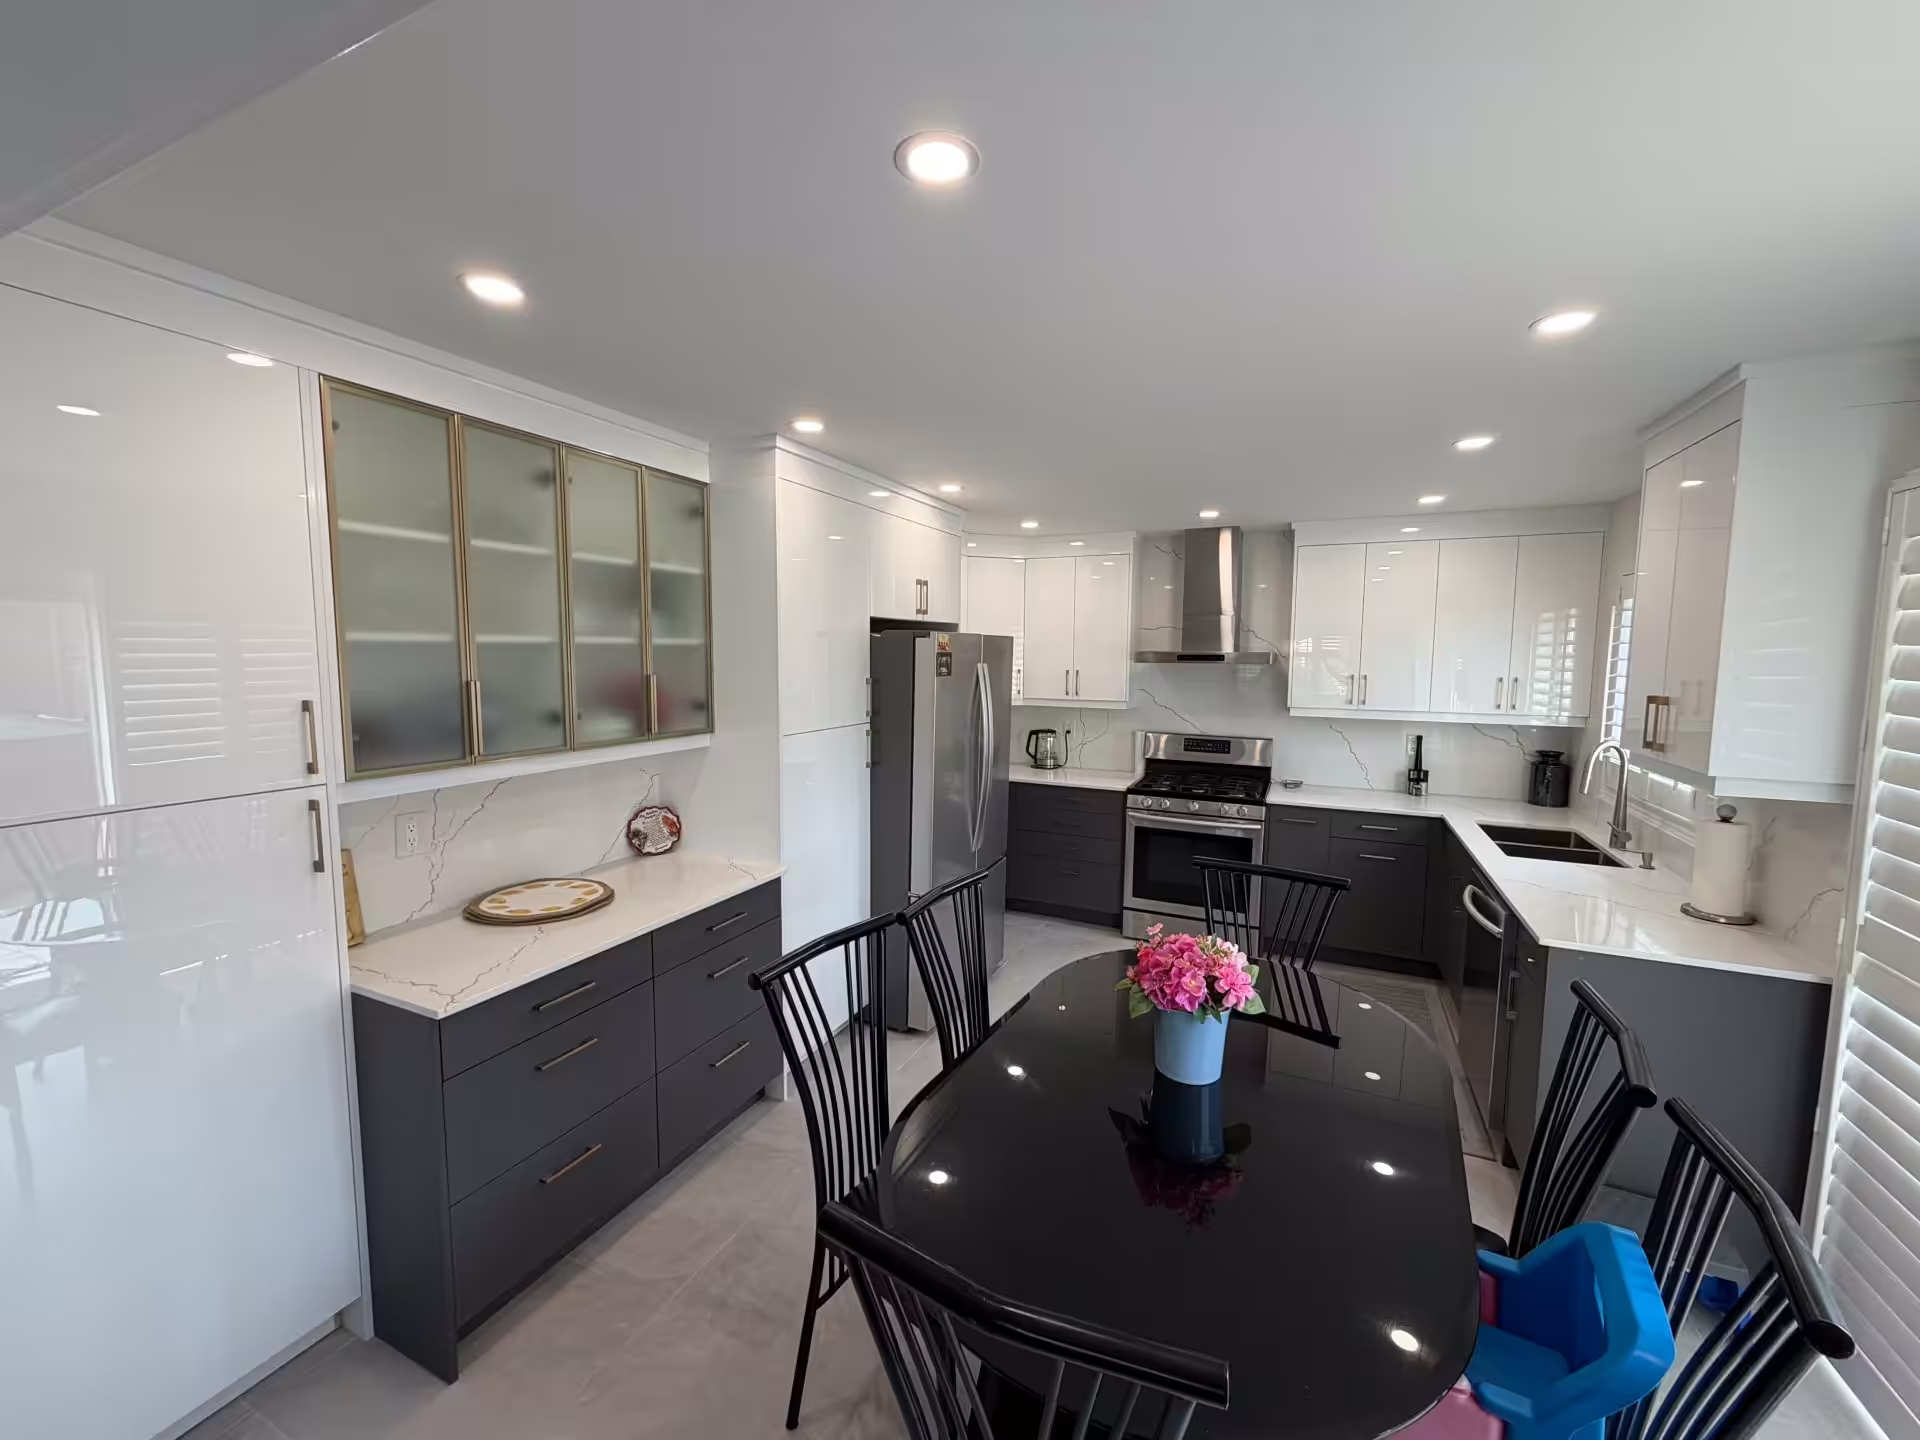
A finished kitchen by our crews: a fluted navy island under a marble waterfall counter — the cabinets built in our own Woodbridge factory.
  • The whole EuroRenos team in the Woodbridge cabinet factoryOur own cabinet factory, Woodbridge
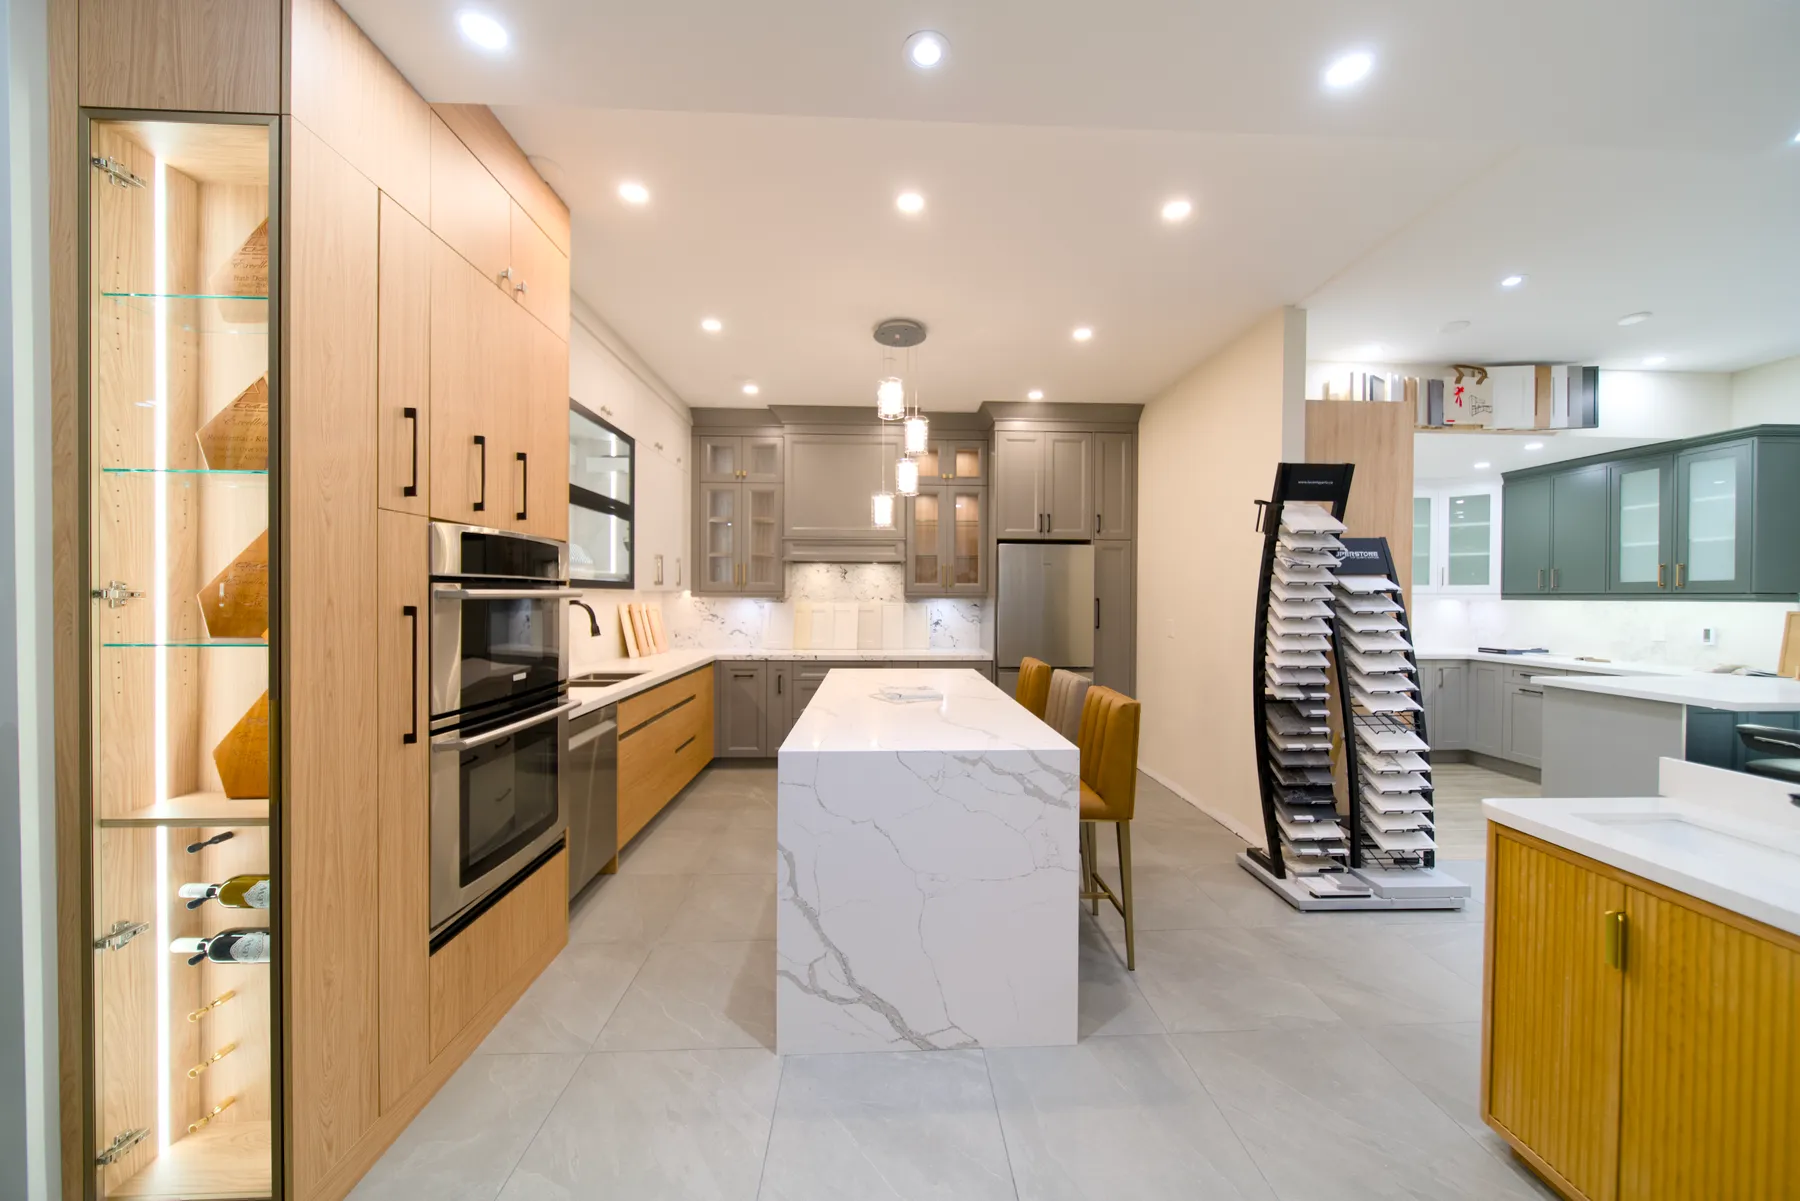
  • The kitchen side of the Mississauga showroom: two full-size displays and the sample racksFour-unit showroom, 290 Traders Blvd
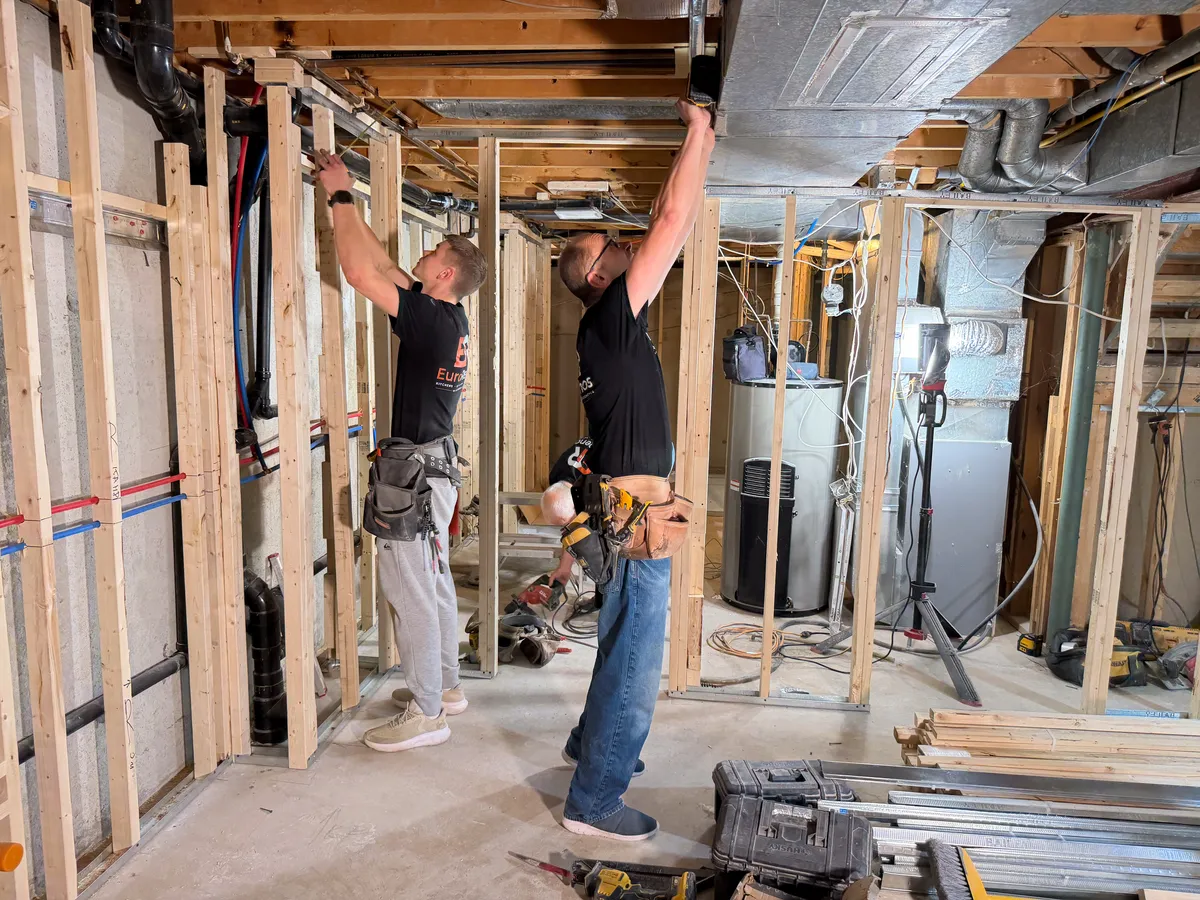
  • Two of our carpenters framing a basementOur own crews on site, start to finish
  • 30years, since 1996
  • 3,000+projects completed
  • 5-yearwarranty, in writing

What does a condo renovation involve?

The same rooms as a house — a kitchen, one or two bathrooms, flooring, lighting and paint — inside a building that has rules about all of it. Before anything starts, the condominium corporation approves the scope and takes a certificate of our insurance; the elevator is booked and the corridor protected; and the work keeps to the hours the building allows. The plumbing stacks are fixed by the building, so a kitchen or bathroom stays where its stack is unless the board agrees otherwise, and that is the first thing we check on the measure.

Rooms
Kitchen, bathrooms, flooring, living space
Building approvals
Scope and insurance certificate to the board, arranged by us
Kitchens from
$20,000
Bathrooms from
$14,499 — powder rooms from $4,000

What is different about a condo

  • The board approves the scope before work starts and usually asks for a certificate of the contractor’s insurance — ours is $5,000,000 in liability, with WSIB coverage for everyone on site.
  • Elevator bookings and corridor protection are scheduled around the building’s rules, and materials come up in as few deliveries as the building allows.
  • Working hours are the building’s, not ours — noisy work fits inside the window the corporation sets.
  • Plumbing and drain stacks are shared and fixed. Moving a sink or a toilet away from its stack needs the board’s consent and often an engineer’s review, so we plan layouts around the stacks first.
  • Flooring changes usually need the building’s underlay specification for sound; hard floors over a neighbour are the most common rule.
  • Nothing structural, nothing on the exterior and nothing in the common elements — a condo renovation is everything inside the suite.

Condo kitchens Small and condo bathrooms Whole-home renovations What a home renovation costs

We do not publish a whole-condo range. Multi-room quotes are itemised by room, and the kitchen and bathroom figures above are the component floors.


Built for multi-room projects

Renovating more than one room? That is the easy case for one team.

Most of the expensive problems in a multi-room renovation happen between the trades rather than inside any one of them. When the same company designs, builds and installs every room, there is nobody to point at and nothing to coordinate.

What we take on

  • Kitchens, with cabinetry built in our own factory
  • Bathrooms and powder rooms, back to the studs
  • Two or more rooms in one contract and one schedule
  • The living space around them — flooring, walls, lighting, paint
  • Structural wall removals, and the engineering behind them
  • Windows and stairs, as part of the wider project
  • Basements within a whole-home project — it is the same crew
  • Plumbing, electrical, permits and inspections

What we don’t do on its own

  • Standalone repairs in any room
  • Single-fixture swaps, re-grouting or re-caulking
  • Countertop or backsplash replacement by itself
  • Small handyman work

A basement on its own is FinishedBasement.ca’s job — the same team, under the brand that holds the HomeStars record for that work. In a whole-home project you get that crew anyway, because it is the crew that runs these builds.

Six steps from first call to the last room finished

No fee and no obligation at any point before you have a written quote.

  1. 01

    A call about the whole plan

    What rooms, in what order, and whether you are living in the house while it happens. That last answer changes more about the schedule than anything else.

  2. 02

    A free in-home measure

    Every room in scope, in one visit — including what the existing house is hiding. On a multi-room job the surprises are usually shared: the same old wiring, the same settled floor.

  3. 03

    Design and material selections

    Worked across rooms rather than one at a time, so the flooring, the tile and the finishes read as one house. Our Mississauga showroom has kitchen and bathroom displays at full size.

  4. 04

    A sequence, not a pile of jobs

    Which room comes first, what has to be finished before the next one starts, and which weeks you will be without a kitchen or a bathroom. Agreed before anything is demolished.

  5. 05

    One written scope and quote

    Itemised by room, under one contract, so you can see what each part costs and compare the whole thing against anyone else fairly.

  6. 06

    Build and final walkthrough

    One team through demolition, trades, cabinetry, tiling and installation. At the end we walk the whole project with you and hand over the warranty.

The boring, important part

Every claim here is checkable

Ask us for any of it in writing before you sign anything — with us or with anyone else.

Specification Euro Renovations — est. 1996
Warranty
5-year warranty on labour and materials, and a lifetime cabinet warranty under normal residential use
Insurance
$5,000,000 liability insurance, and WSIB coverage for everyone on site
Trade certificates
Certified plumbing and electrical, so those trades are ours rather than hired in
Building code
Every job built to meet or exceed the Ontario Building Code, with permits pulled by us
One team
Design, cabinetmaking, trades and installation are all our own people — the job is never handed to a subcontractor
Recognition
A HomeStars award every year since 2016 — 10 years runningCheck it: HomeStars
Reviews
4.95/5 from 335 reviews on HomeStars · 5.0/5 from 15 Google reviews on our bathroom listing and 5.0/5 from 10 on our kitchen listing · 4.7/5 from 24 on Houzz · A+ with the Better Business Bureau, accredited since 2005Check it: HomeStars · Google (bathrooms) · Google (kitchens) · Houzz · BBB

Where we work

The showroom is in Mississauga and the cabinets are built in Woodbridge, but the crews work well past the GTA — Collingwood and Barrie to the north, out to Peterborough and Cobourg in the east, Kitchener and Brantford to the west, and down through Hamilton to Niagara.

And 46 more towns we cover
  • Ajax
  • Ancaster
  • Aurora
  • Barrie
  • Bolton
  • Bowmanville
  • Brantford
  • Caledon
  • Cambridge
  • Clarington
  • Cobourg
  • Collingwood
  • Concord
  • Courtice
  • East Gwillimbury
  • East York
  • Georgetown
  • Georgina
  • Grimsby
  • Guelph
  • Halton Hills
  • Hamilton
  • Innisfil
  • King City
  • Kitchener
  • Lindsay
  • Maple
  • Midhurst
  • Newmarket
  • Niagara Falls
  • North York
  • Orangeville
  • Oshawa
  • Peterborough
  • Pickering
  • Port Perry
  • Scarborough
  • Shelburne
  • St Catharines
  • Thornhill
  • Thorold
  • Uxbridge
  • Waterloo
  • Welland
  • Whitby
  • Woodbridge

Further out across the GTA depending on the size of the project — put your postal code in and we’ll tell you.

Map of the area Euro Renovations covers, marked from the Mississauga showroom: north to Collingwood, Barrie and Lindsay, east to Peterborough, Cobourg, Oshawa and Whitby, west to Guelph, Kitchener, Cambridge and Brantford, and south around Lake Ontario through Hamilton and St Catharines to Niagara Falls. MississaugaWe work hereTorontoWe work hereEtobicokeWithin our service areaBramptonWithin our service areaOakvilleWe work hereBurlingtonWe work hereMiltonWe work hereVaughanWe work hereRichmond HillWithin our service areaMarkhamWithin our service areaAjaxWithin our service areaAncasterWithin our service areaAuroraWithin our service areaBarrieWithin our service areaBoltonWithin our service areaBowmanvilleWithin our service areaBrantfordWithin our service areaCaledonWithin our service areaCambridgeWithin our service areaCobourgWithin our service areaCollingwoodWithin our service areaEast YorkWithin our service areaGeorgetownWithin our service areaGrimsbyWithin our service areaGuelphWithin our service areaHamiltonWithin our service areaInnisfilWithin our service areaKing CityWithin our service areaKitchenerWithin our service areaLindsayWithin our service areaNewmarketWithin our service areaNiagara FallsWithin our service areaNorth YorkWithin our service areaOrangevilleWithin our service areaOshawaWithin our service areaPeterboroughWithin our service areaPickeringWithin our service areaPort PerryWithin our service areaScarboroughWithin our service areaShelburneWithin our service areaSt CatharinesWithin our service areaThornhillWithin our service areaUxbridgeWithin our service areaWaterlooWithin our service areaWhitbyWithin our service areaWoodbridgeWithin our service area

Has its own page - tap the pinWithin our service areaHover a town and the van drives there from the showroom.

What changes when you renovate more than one room

Renovating two rooms is not twice the work of renovating one, and it is not half the trouble either — it is a different kind of project, with a different set of things that go wrong. Here is what actually changes, from multi-room work we have done across the Greater Toronto Area.

  1. 1

    The expensive mistakes live in the handovers

    Inside any one trade, the work is mostly predictable. It is the joins that cost money: a cabinet run that does not suit where the electrician put the outlets, a counter templated before the boxes were level, flooring laid to a layout that then changed, tile ordered for two rooms and short for the second. Every one of those is a communication failure rather than a skill failure, and they multiply with the number of companies involved. That is the whole argument for one contract — not that any single trade is better, but that nobody is standing between two of them saying it is the other's problem.

  2. 2

    The order the rooms are done in is a real decision

    If you are living in the house, the sequence is the difference between an inconvenient few weeks and a miserable few months. The usual answer is to finish a bathroom first so the household has one that works, then take the kitchen — which is the longest and loudest — and do the living space around it while cabinets are in production. Dead time in cabinet production is the slack a multi-room schedule is built around, because two to four weeks of it exists whether you use it or not.

+4 Read the remaining 4 stages
  1. 3

    Buying materials across rooms is where the savings are

    Not in a discount, in waste and mobilisation. The same tile setter already on site, the same delivery, one disposal bin rather than three, one permit application covering the work rather than separate ones — those are real reductions and they are the honest version of "it is cheaper to do it together". Anyone promising a large percentage off for bundling rooms is discounting something they were going to do anyway, which usually means the first price was high.

  2. 4

    One permit, one inspection schedule

    Where permits apply, a single application covering the whole scope is faster and cheaper than several. The inspections still happen at the same stages — rough-in before anything is closed up, final at the end — but they are scheduled once. ESA inspection applies wherever electrical is modified, which on a multi-room job is essentially always. Any renovator who tells you a project of this size never involves ESA is worth a second question.

  3. 5

    The crew has been doing whole homes all along

    The crew that runs our whole-home projects is the same crew that has built this group's basements for decades — the work behind FinishedBasement.ca's 4.95/5 rating from 335 HomeStars reviews. That matters because a finished basement IS a small whole home: framing, structure, plumbing, electrical, a bathroom, flooring and finishing, sequenced in one space. The experience was already there before this page was. And where a project needs a specialty we do not carry in-house, thirty years in this trade means partners we have worked with for decades — from windows to stairs to structural work — not whoever answered a call this week.

  4. 6

    What we do not do, and who does

    A basement on its own goes to FinishedBasement.ca — the same team, under the brand that holds the record for that work — though inside a whole-home project it is simply part of the scope, because the same people are already on site. Standalone repairs, single-fixture swaps and re-grouting are not work we take on in any room, together or separately — though cabinet refacing and refreshes are a service of their own, priced on their own page. Saying so here rather than after a visit is the same policy the kitchen and bathroom pages run.